BIM modeling and coordination
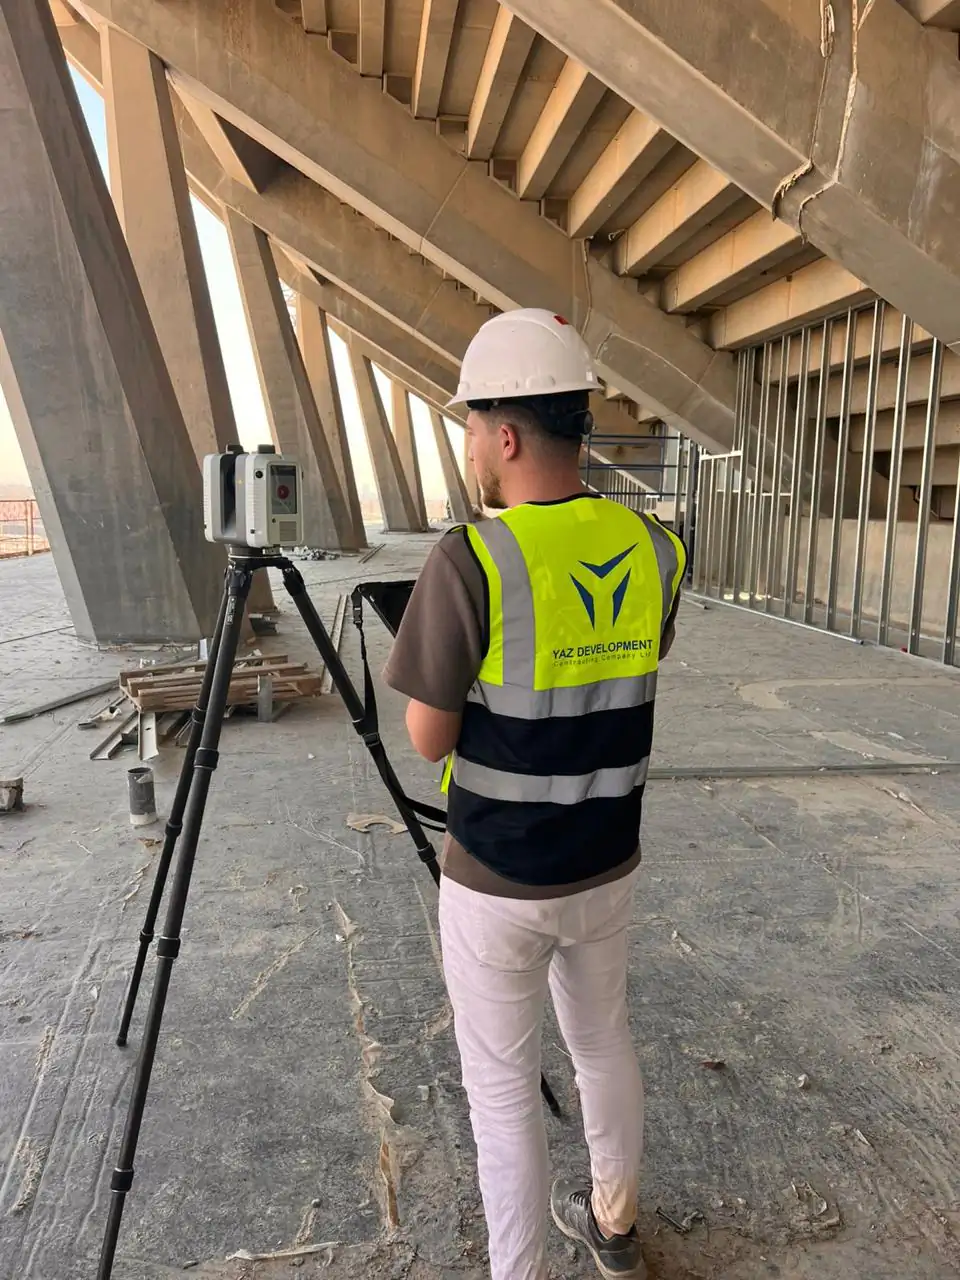
BIM modeling builds a coordinated 3D model with data attached to each element. YAZ Development models existing buildings from point clouds in Revit or IFC and checks them against survey data for projects in Riyadh and across Saudi Arabia.
When you need it
- Models of existing buildings for renovation
- Coordination of disciplines in one model
- Clash checks against scanned reality
- Models for facility records
How modeling proceeds
- Agree level of detail and standards
- Model elements from the point cloud
- Coordinate and check clashes
- Issue the model with a check report
What you receive
Revit or IFC model, CAD extracts, and a model check against the point cloud.
Common questions
Which software formats are delivered?
Revit and IFC models, with CAD drawings, according to the scope.
How is the model checked?
The model is compared with the registered point cloud and any deviations are reported.
Related services
Need Professional Surveying Teams or Geospatial Engineering Services?
Message us on WhatsApp or call +966 55 393 2623