Scan to BIM in Riyadh
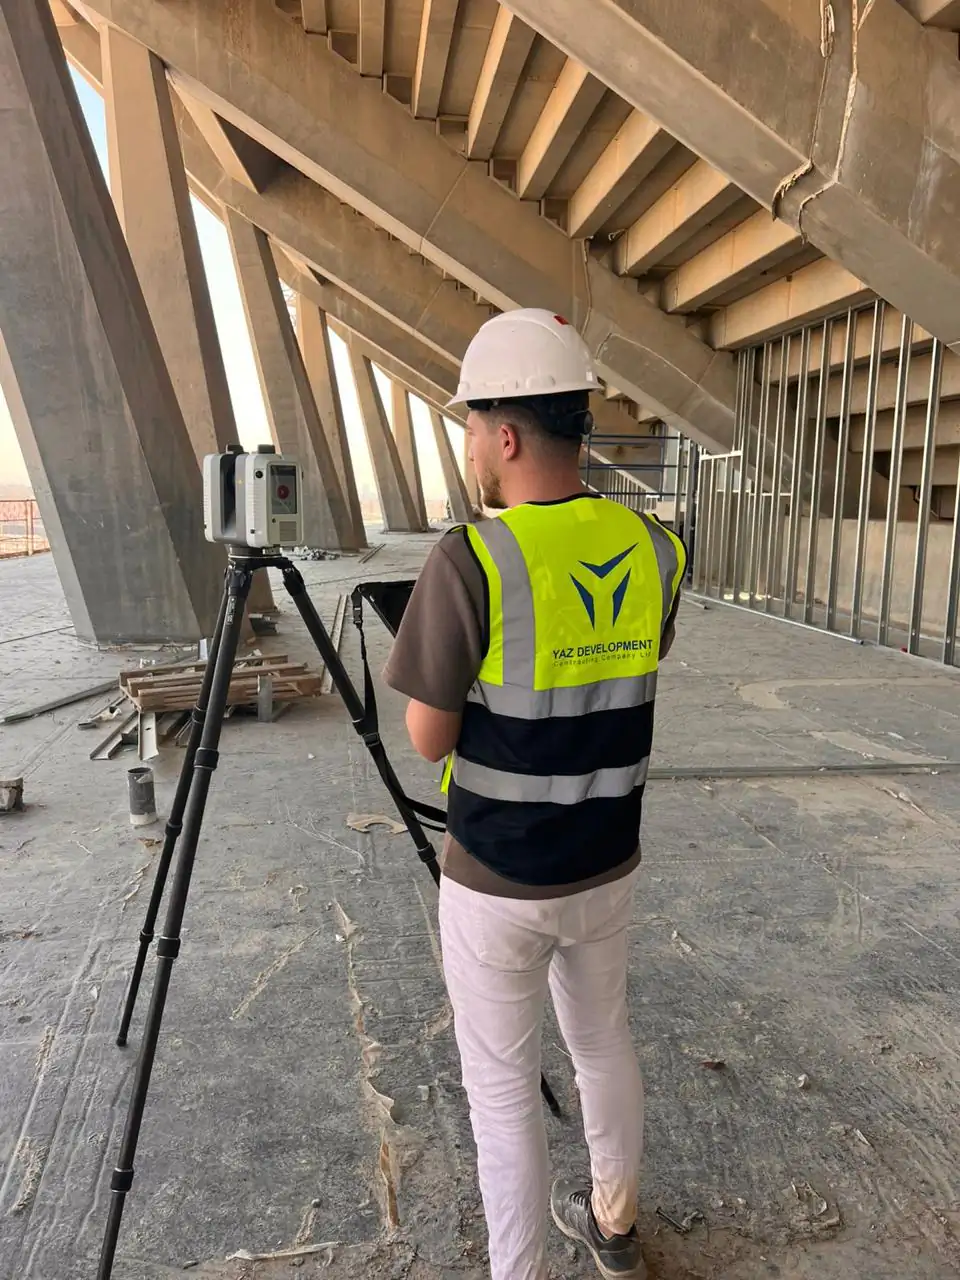
Scan to BIM converts a 3D laser scan of an existing building into a BIM model, usually in Revit or IFC. YAZ Development scans with the Leica RTC360 and builds models from the registered point cloud for projects in Riyadh and across Saudi Arabia.
When you need it
- Renovation, extension and retrofit of existing buildings
- As-built documentation where drawings are missing or outdated
- Clash checking against new design
- Facility records and digital twins
- Checking built geometry against the design model
How a Scan to BIM project runs
- Agree the scope, level of detail and deliverables
- Scan the site with the laser scanner
- Register the scans into one point cloud tied to survey control
- Model the building elements from the point cloud
- Check the model against the point cloud and issue it
What you receive
Registered point cloud (E57, RCP or LAS), Revit or IFC model, CAD drawings, and a registration and quality report, according to the agreed scope.
Common questions
What is Scan to BIM?
Scan to BIM is the process of turning a 3D laser scan (point cloud) of an existing building into an intelligent BIM model, so engineers can design, coordinate and manage it from accurate as-built data.
What file formats do I receive from a Scan to BIM project?
Typically the registered point cloud in E57, RCP or LAS, and the model in Revit or IFC, plus CAD drawings and a quality report, depending on the scope agreed with you.
Does YAZ offer Scan to BIM in Riyadh?
Yes. YAZ provides 3D laser scanning and Scan to BIM from Riyadh using the Leica RTC360, for projects in Riyadh and across Saudi Arabia.
Related services
Need Professional Surveying Teams or Geospatial Engineering Services?
Message us on WhatsApp or call +966 55 393 2623